

Ultra-Luxury Custom Estate Living in Las Vegas: A One-Story Compound with Collector Garage and Resort-Style Grounds
Inside 5520 Mount Diablo Dr — 8,000+ Sq Ft Custom Residence Featuring a 12-Car Garage, Finished Basement, and 0.77-Acre Gated Estate Lot
Scott Groves
May 05, 2026
Looking for a home? Your SEARCH for a home actually starts with a Mortgage Professional! Contact Leah Vega at Leah@ScottGrovesTeam.com / 702-525-0188 to get your finances in order. ALSO, need an introduction to a top notch Realtor in Henderson, Please email me at TheHendersonHQ@gmail.com - I can learn more about your needs and introduce you to a GREAT Realtor!
Ultra-Luxury Custom Estate Living in Las Vegas: A Rare Single-Story Compound with 12-Car Garage & Resort Grounds
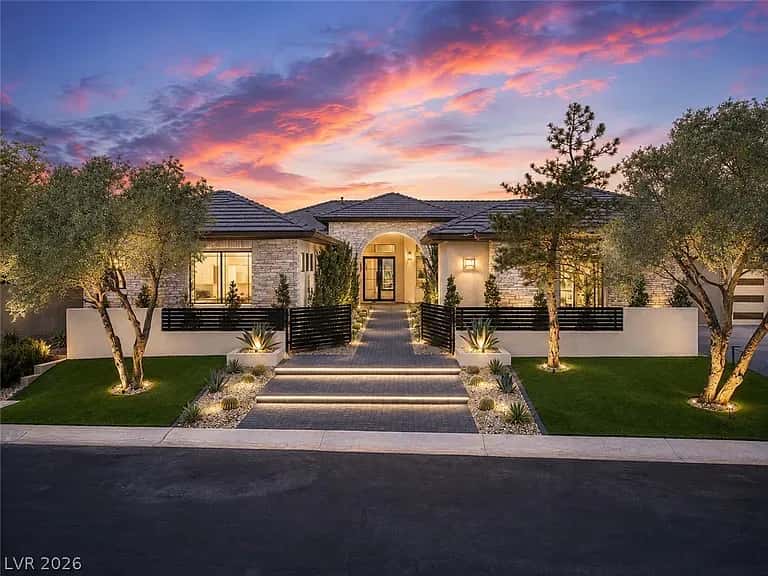
Located in a gated custom estate setting in Las Vegas (89118), 5520 Mount Diablo Dr, Las Vegas, NV 89118 is a one-of-a-kind luxury property offering scale, privacy, and collector-level garage space rarely seen in the residential market. Priced at $2,250,000, this estate spans more than 8,000 square feet on a 0.77-acre corner lot, blending custom design with functionality for both living and collecting.
Property Overview
- Price: $2,250,000
- Bedrooms: 4
- Bathrooms: 7
- Living Space: 8,091 sq ft
- Lot Size: 0.77 acres (approx.)
- Year Built: 2004
- Property Type: Single-family custom estate (single-story)
- HOA: None listed
With an estimated monthly cost around $12,461, this estate sits firmly in the ultra-luxury category, designed for buyers who prioritize space, privacy, and specialized features.
A True Custom Single-Story Estate Layout
One of the most valuable aspects of this property is that it is a true single-story custom residence, with all bedrooms—including the primary suite—located on the main level.
Interior Design Highlights
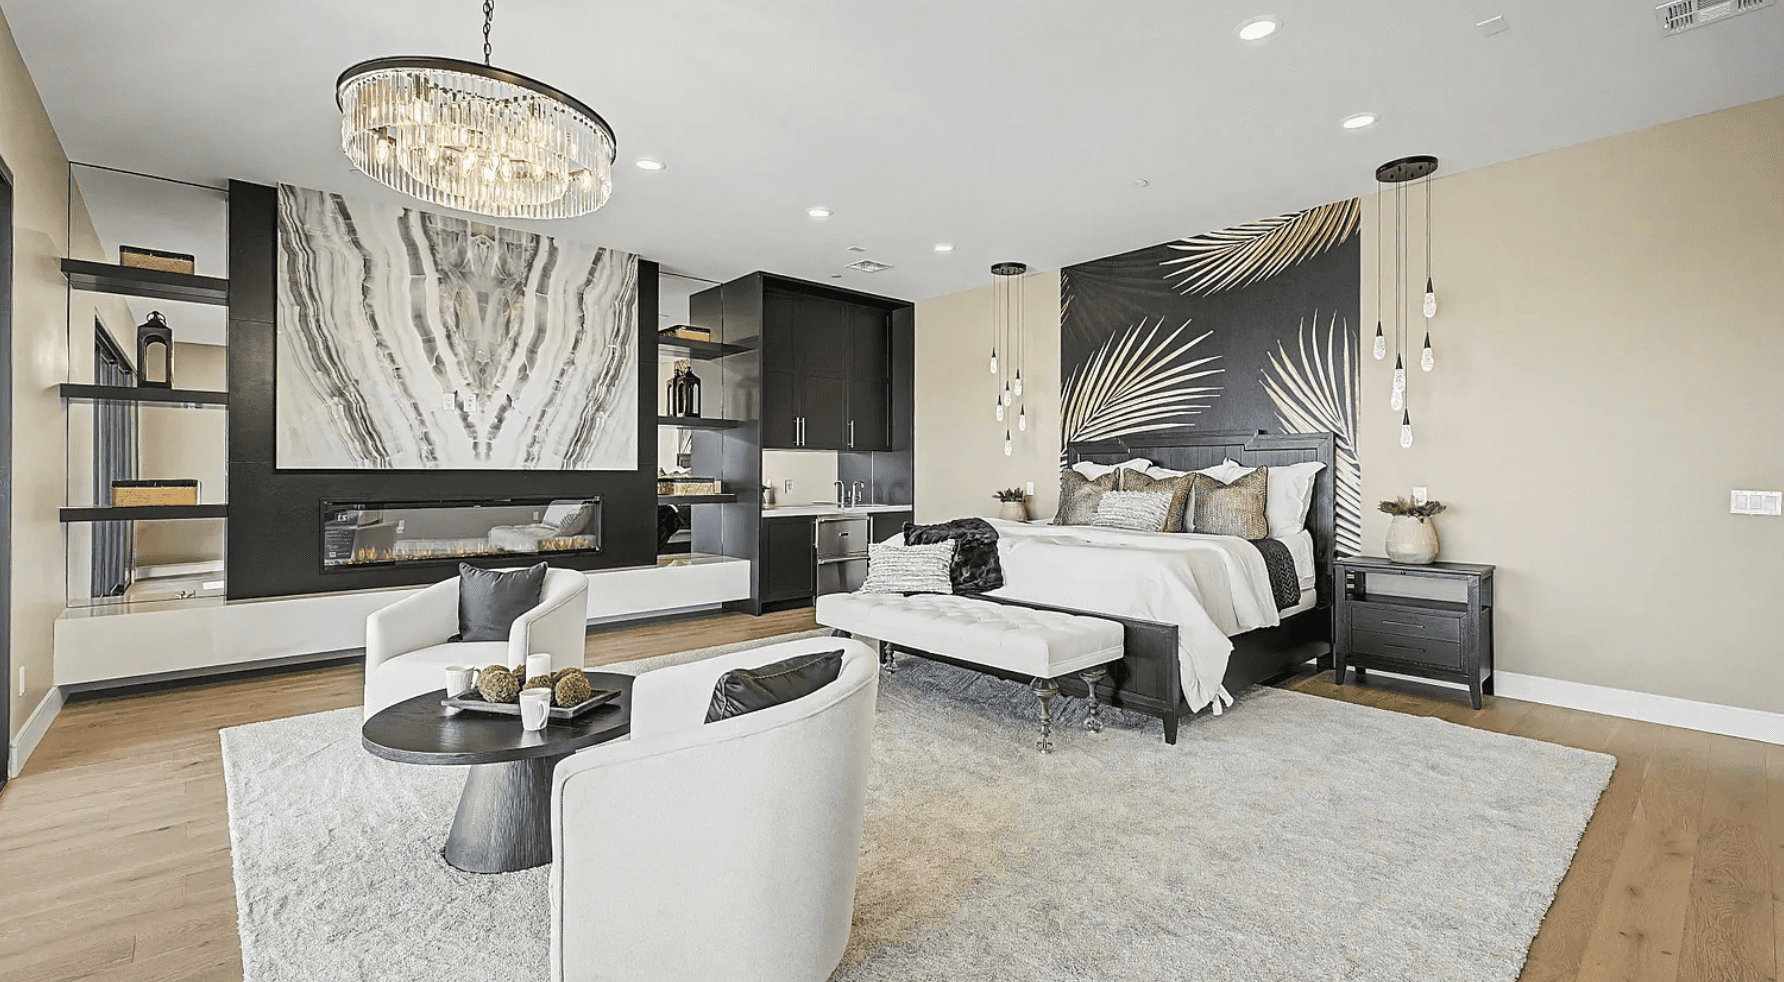
- Expansive open layout with multiple living zones
- Marble flooring and premium carpet finishes
- Multi-sided gas fireplace as a central architectural feature
- Ceiling fans and high-end fixtures throughout
- Double-pane windows for efficiency and comfort
The home also includes a finished basement, adding additional flexible living or entertainment space.
Chef-Grade Kitchen & Entertaining Spaces
The kitchen is designed for both function and scale, featuring:
- Double ovens and built-in electric oven
- Gas cooktop
- Butler’s pantry for prep and storage
- Water purification system
- Seamless connection to dining and living areas
This setup supports everything from daily living to large-scale entertaining.
Primary & Secondary Living Quarters
All bedrooms are located on the main level, offering convenience and privacy.
Primary Suite Features
- Spacious layout integrated into the main floor
- Private bath setup within a high-end custom design
Secondary Bedrooms
- Generous sizing for guests or multi-generational living
- Multiple bathroom access points across the home
With 7 total bathrooms, the property is designed to eliminate congestion even at full occupancy.
The Showpiece: 12-Car Collector Garage Compound
One of the most unique features of this estate is its multi-structure, 12-car garage system, designed specifically for collectors, hobbyists, and performance vehicle storage.
Garage Configuration Includes:
- Three separate garage zones
- Daily driver garage
- Showroom-style garage with 3 vehicle lifts
- Workshop garage with high-clearance roll-up door
- Air conditioning and 220V power
- Dedicated space for maintenance and customization
This setup effectively turns the property into a private automotive compound, not just a residence.
Outdoor Living: Private Estate Grounds
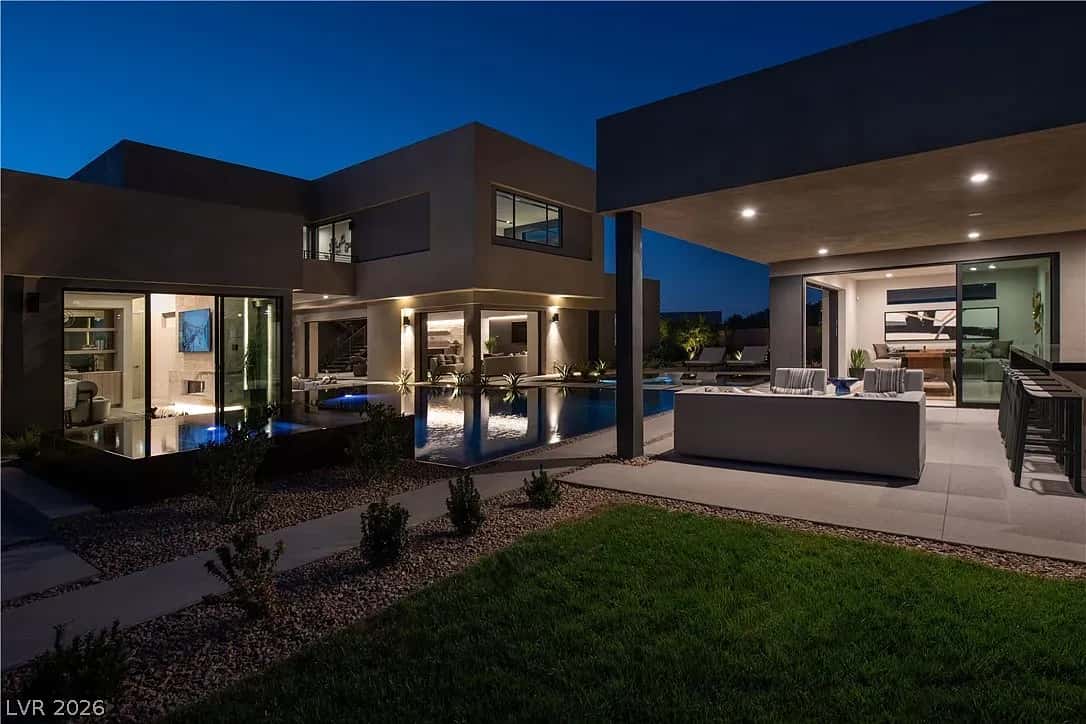
The exterior of the property is designed to feel like a private retreat.
Outdoor Features
- Circular driveway for grand arrival and vehicle flow
- Fully fenced perimeter for privacy
- Covered patio for shaded entertaining
- Built-in barbecue area
- Dedicated garden and landscaped zones
- RV and boat parking capability
The 0.77-acre lot provides rare breathing room within the Las Vegas valley, especially in a custom gated setting.
Location & Accessibility
Despite its private estate feel, the property is conveniently located near essential city infrastructure:
- Close to schools including Grant Sawyer Middle, Marion B. Earl Elementary, and Durango High School
- Approximately 1 mile to Spring Valley Hospital
- Nearby dining, coffee, and retail along Rainbow Blvd and Russell Rd
- Quick access to major Las Vegas roadways
This balance of privacy and convenience is a key advantage of the location.
Listing Details
- Listed by David A. Brownell (Real Broker LLC)
- MLS #: 2777907
- Recently updated and actively viewed
- Marketed with 3D tour and floorplans for full transparency
The listing has already attracted strong early interest, reflecting its rarity and collector appeal.
Final Takeaway
5520 Mount Diablo Dr is not a typical luxury home—it is a custom-built estate compound designed for scale, privacy, and automotive collectors. With over 8,000 square feet of single-story living, a finished basement, and a fully equipped 12-car garage system, it stands in a category of its own in the Las Vegas luxury market.
For buyers seeking a private estate with serious garage capability, expansive living space, and true customization, this property represents one of the most specialized offerings currently available in the city.
Updated September 25, 2026 to reflect substantive changes.
Free local newsletters
Liked this? Get the next one in your inbox.
Join 40,000 newsletter subscribers across the Las Vegas Valley.