
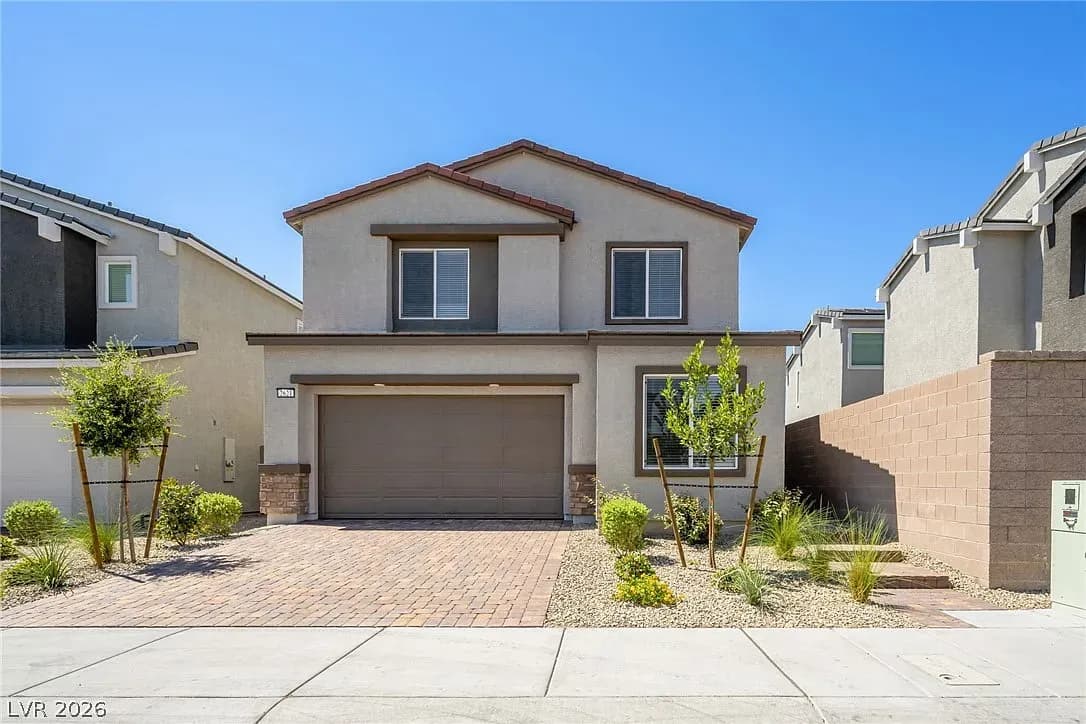
North Las Vegas New Construction for Sale: 2621 Saunder Ave Offers Lennar’s Next Gen Suite
A 2025-built Craig Point home with 4 bedrooms, 4 bathrooms, private-entry suite, loft, quartz countertops, stainless steel appliances, included washer, dryer, blinds, and special financing opportunities
Scott Groves
June 23, 2026
Looking for a home? Your SEARCH for a home actually starts with a Mortgage Professional! Contact Leah Vega at Leah@ScottGrovesTeam.com / 702-525-0188 to get your finances in order. ALSO, need an introduction to a top notch Realtor in Henderson, Please email me at TheHendersonHQ@gmail.com - I can learn more about your needs and introduce you to a GREAT Realtor!
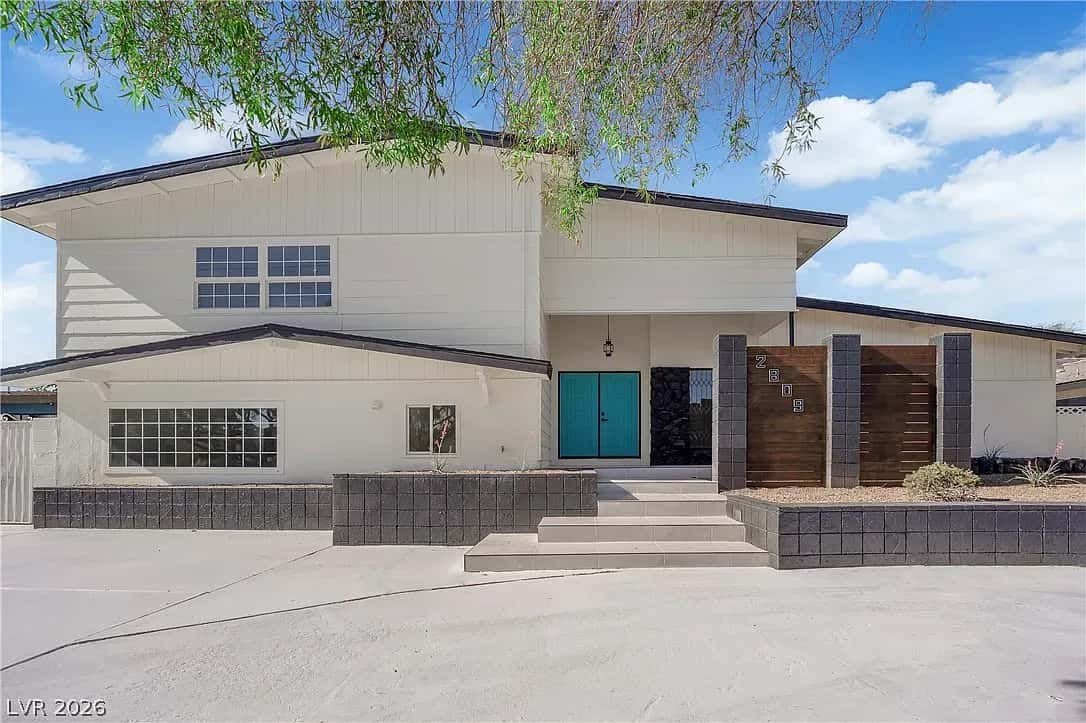
If you’re looking for a brand-new home in North Las Vegas with flexibility for extended family, guests, or multigenerational living, 2621 Saunder Ave in North Las Vegas, NV 89032 is worth a closer look. Listed at $499,636, this 2025-built Lennar home offers 4 bedrooms, 4 bathrooms, and 2,640 square feet of living space on a 3,484-square-foot lot.
What stands out right away is Lennar’s signature Next Gen suite. This private suite includes its own separate entry, living area, kitchenette, bedroom, bathroom, and laundry, which gives the home a level of flexibility that many buyers are specifically looking for. Whether it’s used for aging parents, adult children, long-term guests, a private work-from-home setup, or extra household independence, this layout is a major selling point.
The main home is designed around an open-concept floor plan, with the Great Room, kitchen, and dining area flowing together for everyday living and entertaining. Upstairs, the home includes a loft and three additional bedrooms, giving everyone room to spread out. That combination of shared space and private areas makes the home feel practical for busy households.
The finishes also feel fresh and modern. The kitchen includes upgraded Espresso cabinets, Iced White quartz countertops, stainless-steel kitchen appliances, and Avery White ceramic tile. The home also features luxury vinyl plank flooring in Bowman Oceanfront, Salerno Tonal Magnolia Bloom carpet, ceiling fan pre-wires in select rooms and the living room, plus Lennar’s “Everything’s Included” package.
A few standout features include:
- 4 bedrooms and 4 bathrooms
- 2,640 square feet of living space
- Built in 2025
- Lennar new construction
- Next Gen suite
- Private suite entry
- Suite living area, kitchenette, bedroom, bath, and laundry
- Open-concept Great Room, kitchen, and dining area
- Upstairs loft
- Three bedrooms upstairs in the main home
- Upgraded Espresso cabinets
- Iced White quartz kitchen countertops
- Stainless-steel kitchen appliances
- Luxury vinyl plank flooring
- Washer, dryer, and blinds included
- Ceiling fan pre-wires
- Special financing opportunities available
What I like about this listing is that it solves a real-life housing need. More families are looking for homes that can adapt — whether that means multigenerational living, shared expenses, privacy for guests, or a separate space for someone who wants independence while still being close. The Next Gen design gives this home a built-in advantage over a standard four-bedroom layout.
The price point is also notable. At approximately $189 per square foot, this home offers new construction, 2,640 square feet, 4 bathrooms, a flexible suite, included appliances, and modern finishes under the $500,000 mark. For buyers comparing resale homes with newer construction in North Las Vegas, that combination may be appealing.
My take is this: 2621 Saunder Ave is a smart North Las Vegas option for buyers who want new construction, flexible living space, and a multigenerational-friendly floor plan. The private Next Gen suite, open-concept main home, upstairs loft, quartz kitchen, included washer, dryer, and blinds make it a standout in the North Las Vegas 89032 real estate market.
Important Property Information
Address: 2621 Saunder Ave, North Las Vegas, NV 89032
List Price: $499,636
Property Type: Single Family Residence
Builder: Lennar
Community: Craig Point
Bedrooms: 4
Bathrooms: 4
Living Area: 2,640 square feet
Lot Size: 3,484 square feet
Year Built: 2025
Price Per Square Foot: Approximately $189/sqft
HOA: $102/month
Estimated Monthly Payment: $3,101/month
Special Feature: Lennar Next Gen suite with private entry, living area, kitchenette, bedroom, bathroom, and laundry
Main Home Features: Open-concept Great Room, kitchen, dining area, upstairs loft, and three upstairs bedrooms
Interior Finishes: Espresso cabinets, Iced White quartz countertops, Avery White ceramic tile, Bowman Oceanfront luxury vinyl plank flooring, Salerno Tonal Magnolia Bloom carpet
Included Features: Stainless-steel kitchen appliances, washer, dryer, blinds, ceiling fan pre-wires in select rooms and living room
Financing Note: Special financing opportunities may be available through Lennar
Listing Agent: Marcelle D. Adams
Brokerage: Lennar Sales Corp
MLS Number: 2788461
Listing Status: Listed on Zillow 5 days ago
Last Updated: June 22, 2026 at 5:06 p.m.
Updated September 25, 2026 to reflect substantive changes.
Free local newsletters
Liked this? Get the next one in your inbox.
Join 40,000 newsletter subscribers across the Las Vegas Valley.