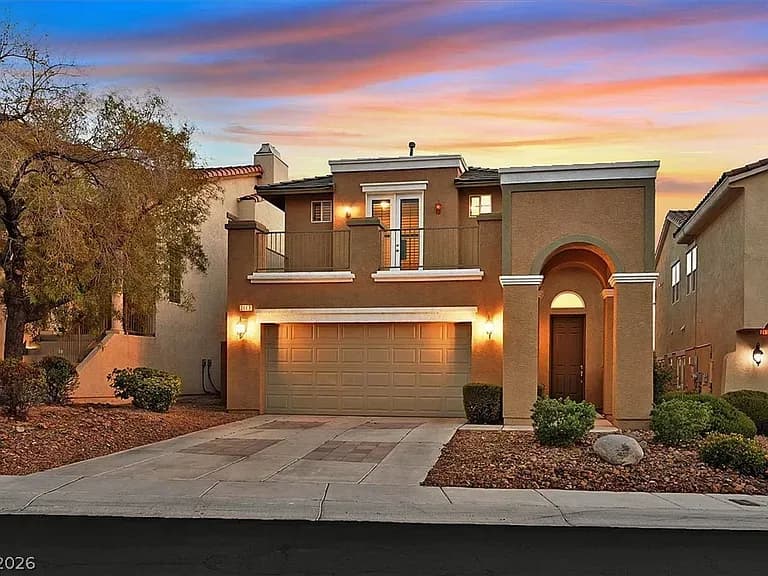
Henderson Home for Sale: 2447 Kaymin Ridge Rd Offers Resort-Style Living With City and Mountain Views
A 4-bedroom gated Henderson 89052 home with soaring ceilings, updated finishes, granite countertops, pool, spa, covered patio, and a relaxing primary suite
Scott Groves
June 23, 2026
Looking for a home? Your SEARCH for a home actually starts with a Mortgage Professional! Contact Leah Vega at Leah@ScottGrovesTeam.com / 702-525-0188 to get your finances in order. ALSO, need an introduction to a top notch Realtor in Henderson, Please email me at TheHendersonHQ@gmail.com - I can learn more about your needs and introduce you to a GREAT Realtor!
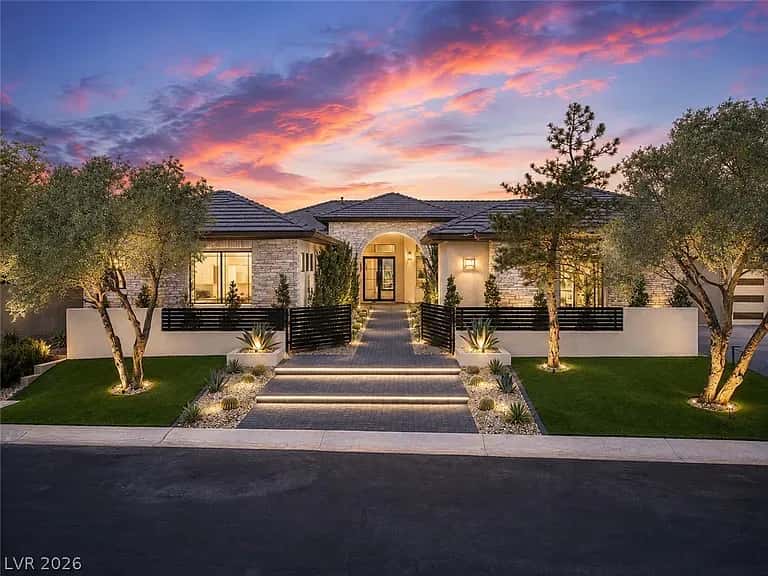
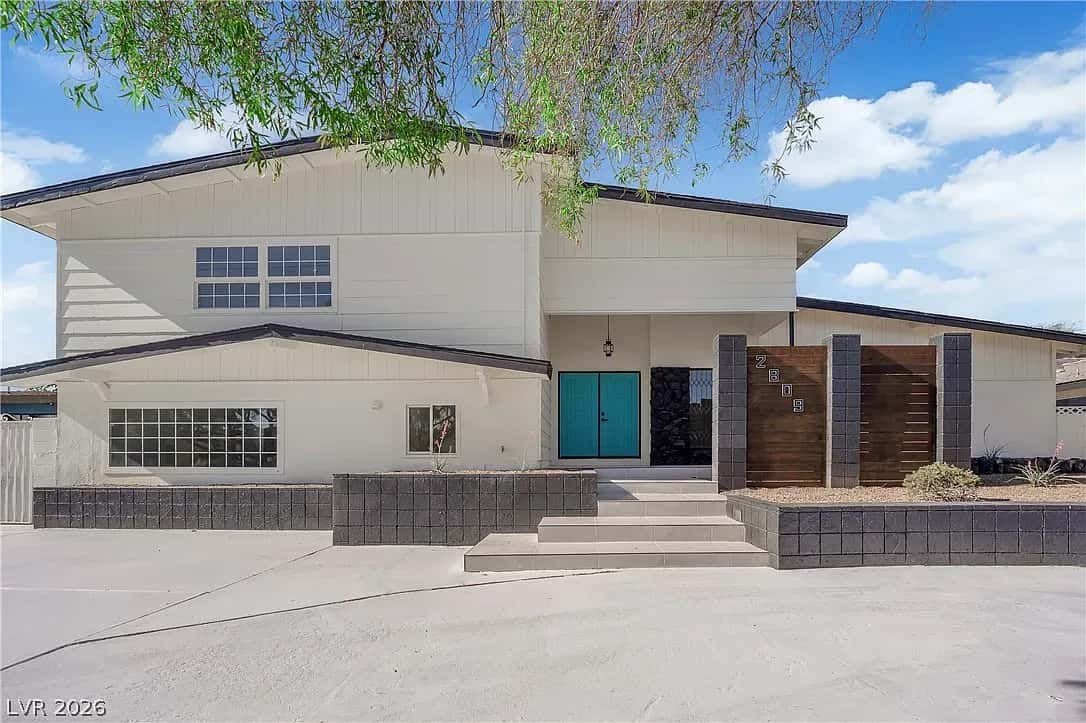
If you’re looking for a Henderson home that combines comfort, views, and backyard living, 2447 Kaymin Ridge Rd in Henderson, NV 89052 is worth a closer look. Listed at $707,000, this single-family residence offers 4 bedrooms, 3 bathrooms, and 2,528 square feet of living space inside a desirable gated Henderson community.
What stands out right away is the setting. This home offers spectacular city and mountain views, which gives the property a special feel both during the day and in the evening. Add in the sparkling pool and spa, and you have the kind of backyard that really takes advantage of the Henderson lifestyle.
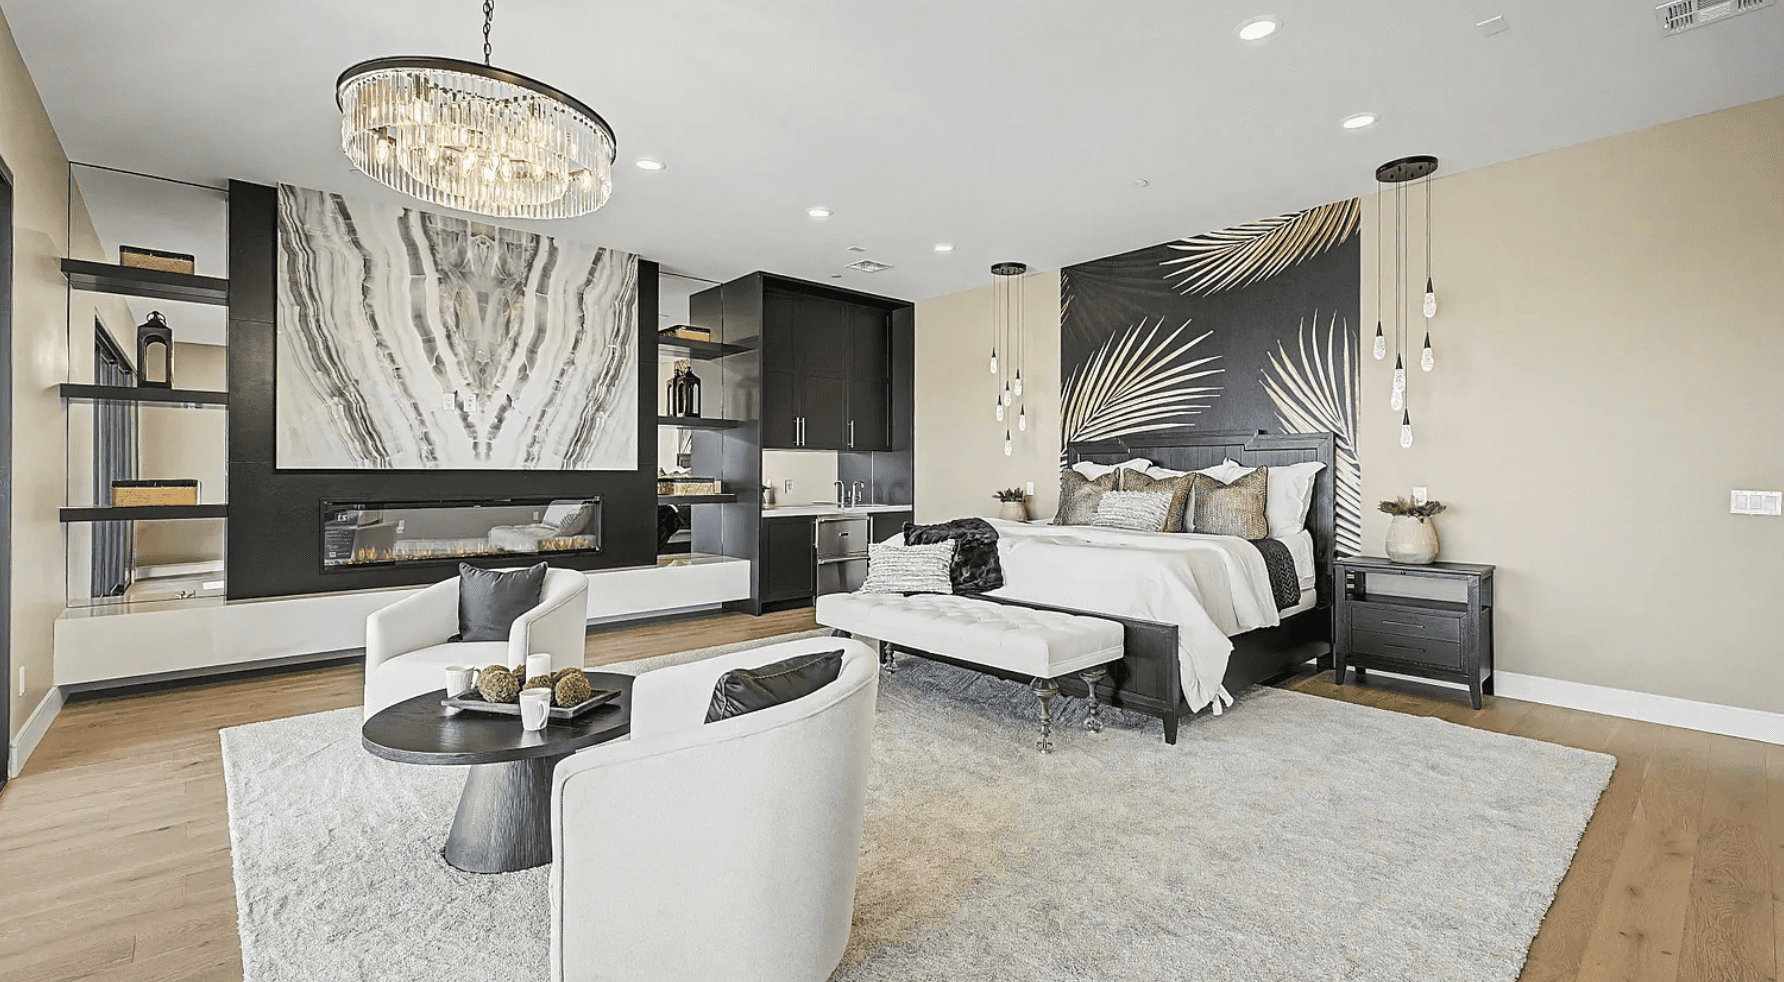
Inside, the home feels open and inviting with soaring ceilings, abundant natural light, and fresh interior finishes. The floor plan flows well from the main living areas into the kitchen, making it comfortable for everyday living and easy to enjoy when guests are over. It has that bright, open feeling buyers tend to love in this part of town.
The kitchen is spacious and practical, featuring granite countertops, ample cabinetry, and a functional layout that connects naturally to the main living spaces. Whether you’re cooking during the week, hosting friends, or keeping things casual with family, the kitchen gives you room to work and gather without feeling closed off.
A few standout features include:
- 4 bedrooms and 3 bathrooms
- 2,528 square feet of living space
- Built in 2005
- Desirable gated Henderson community
- Soaring ceilings
- Open and inviting floor plan
- Fresh interior finishes
- Abundant natural light
- Spacious kitchen
- Granite countertops
- Ample cabinetry
- Generous primary suite
- Spa-inspired primary bathroom
- Dual vanities
- Soaking tub and separate shower
- Large walk-in closet
- Sparkling pool and spa
- Covered patio
- City and mountain views
The upstairs primary suite is another highlight. It offers a generous layout with a spa-inspired bathroom, dual vanities, soaking tub, separate shower, and large walk-in closet. It feels like a true retreat, especially for buyers who want a little separation and privacy at the end of the day.
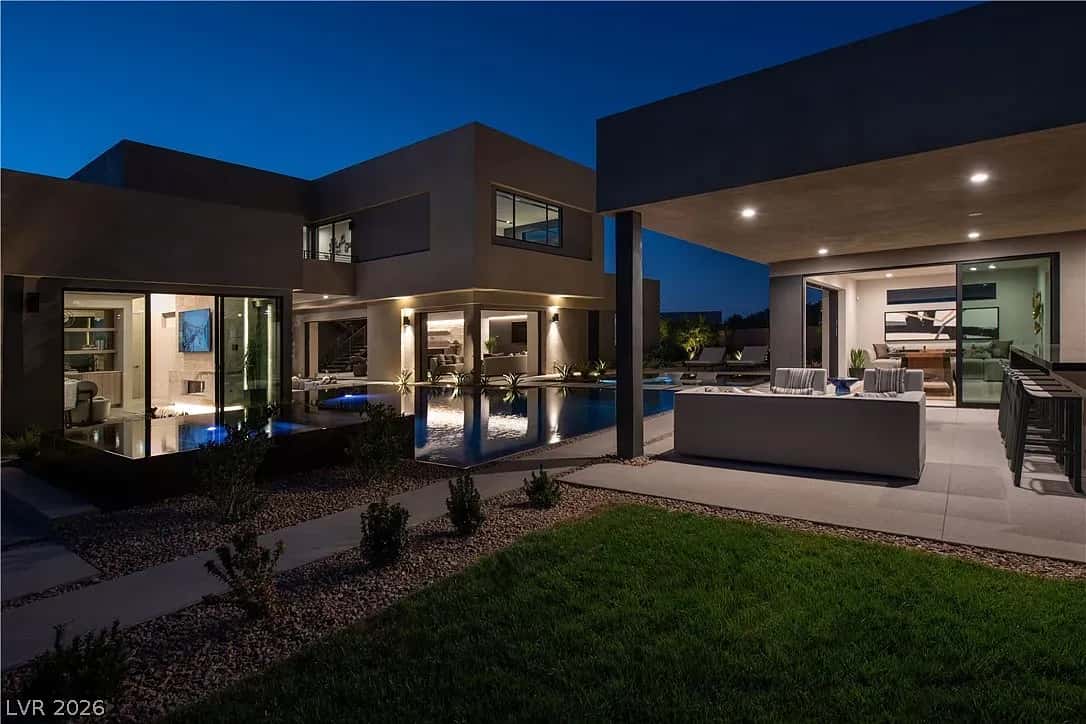
The backyard is the real showpiece. With a pool, spa, covered patio, and sweeping city and mountain views, it is built for relaxing, entertaining, and enjoying Southern Nevada evenings. This is the kind of outdoor space that makes a home feel like a getaway without having to leave town.
What I like about this listing is that it checks a lot of boxes for Henderson buyers: gated community, 4 bedrooms, over 2,500 square feet, updated finishes, a pool and spa, and beautiful views. At about $280 per square foot, it offers a strong mix of lifestyle and location.
My take is this: 2447 Kaymin Ridge Rd is a standout Henderson home for buyers who want resort-style backyard living, mountain and city views, and a gated community setting. The soaring ceilings, granite kitchen, spacious primary suite, pool, spa, covered patio, and convenient location make it a strong option in the Henderson 89052 real estate market.
Important Property Information
Address: 2447 Kaymin Ridge Rd, Henderson, NV 89052
List Price: $707,000
Property Type: Single Family Residence
Bedrooms: 4
Bathrooms: 3
Living Area: 2,528 square feet
Lot Size: 4,356 square feet
Year Built: 2005
Zestimate: $685,300
Price Per Square Foot: Approximately $280/sqft
HOA: $150/month
Estimated Monthly Payment: $4,246/month
Community: Gated Henderson community
Special Features: Soaring ceilings, open floor plan, fresh interior finishes, abundant natural light, spacious kitchen, granite countertops, ample cabinetry, generous primary suite, spa-inspired bath, dual vanities, soaking tub, separate shower, large walk-in closet
Outdoor Features: Sparkling pool, spa, covered patio, city views, mountain views
Location Highlights: Near shopping, dining, parks, schools, and freeway access
Listing Agent: John Paulson
Brokerage: BHHS Nevada Properties
MLS Number: 2792923
Listing Status: Listed on Zillow 4 days ago
Last Updated: June 18, 2026 at 3:58 p.m.
Updated September 25, 2026 to reflect substantive changes.
Free local newsletters
Liked this? Get the next one in your inbox.
Join 40,000 newsletter subscribers across the Las Vegas Valley.